COMMITTED TO BUILDING COMMUNITY BY DESIGN
Since 1987, CBTWO Architects has been committed to serving and building communities by designing imaginative, sustainable places that enhance communities and serve clients’ mission and culture.

featured COmmercial work

The new Salem Family YMCA is a 3-story, 54,000 sf facility replacing the original 100 year old building in downtown Salem, across from the Capitol mall. The complex operational model incorporates a blend of public and member-only spaces organized around a central grand stair and wide circulation areas functioning as additional gathering space.

Designing a new cover for the amphitheater in this park is a great opportunity to recognize the significance of our past while propelling us forward into a bright future together.

The design for the police station incorporates visual transparency and a broad public plaza and a canopy that incorporates local materials and pulls in a community room.

The Court Yard consists of retail space, 40 apartments with secured parking, and a central courtyard for residents.
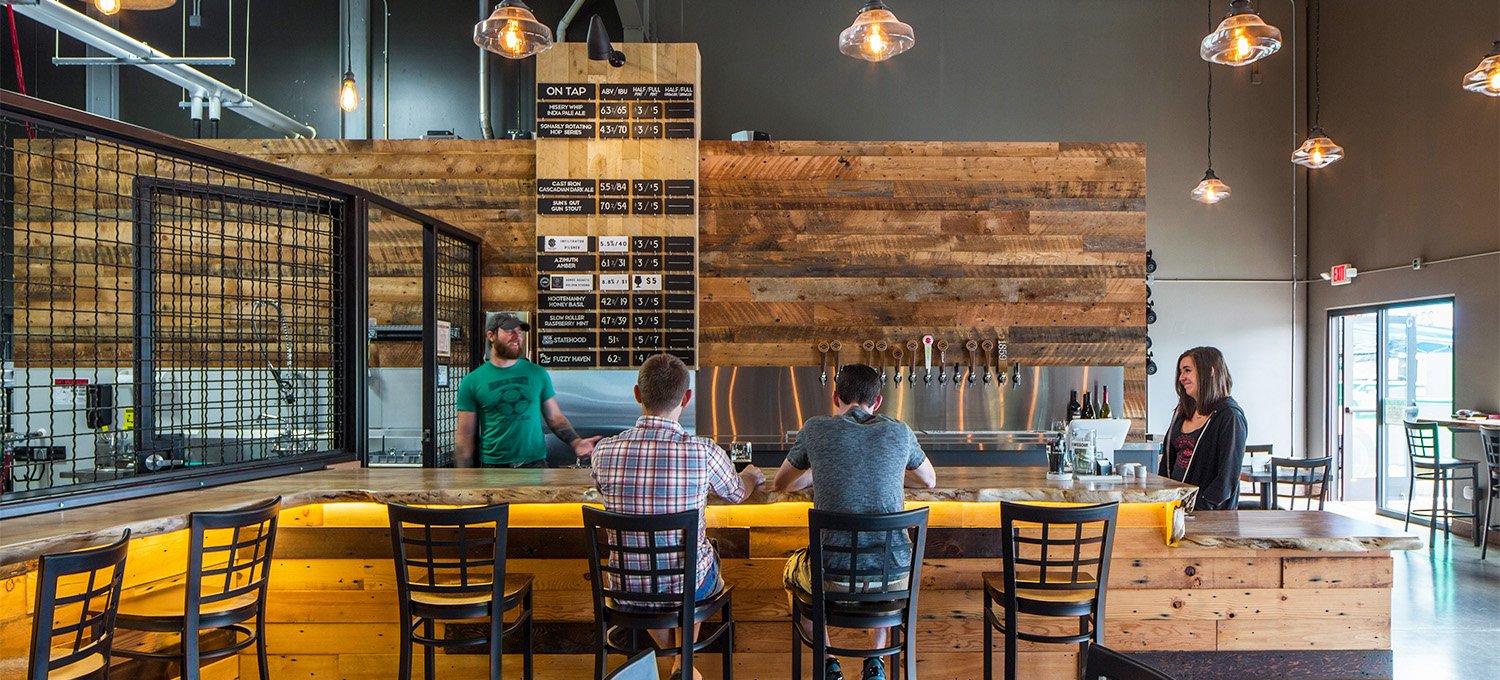
CBTWO enjoyed working with Salem Ale Works to create a new 4,000 SF brewery and taproom. The space is inspired by the pacific northwest and uses warm-tone wood to contrast with black powder-coated metal and stainless steel. A polished, live-edge bar welcomes patrons to grab a seat and watch the ale at work in an open viewing work area. The overall space is airy, but welcoming with both warm and rugged touches.
Once an industrial eyesore, Pringle Square will reinvigorate downtown by providing unique and affordable apartments and commercial spaces, convenient public thoroughfares, ecological restoration, and a design that will encourage future emphasis on re-use and urban core development.

When Salem Alliance Church approached us to design their new 47,000-sf building, we saw a tremendous opportunity to address the goals of the Church and also provide a new architectural and civic anchor in this developing neighborhood.

The WaterPlace building has reinvigorated the SE Liberty Street corridor in downtown Salem. Previously home to a dilapidated restaurant, motel and small commercial office building, the site had tremendous opportunity to provide a showcase for habitat restoration and sustainable architecture. The site concept included placing a new building along Liberty Street and restoring the riparian corridor along the Pringle Creek.
featured senior living work

CBTWO partnered with Steadfast Senior Living to construct Preston Greens, a 124,000 SF senior living facility in Lexington, Kentucky. The facility includes independent living, assisted living, and memory care units. The community’s design features many welcoming gathering places, a light-filled exercise room, vaulted ceilings, and a dining area that opens to the expansive outdoor living space and landscaped green. Many of the finishing details are equestrian as a nod to the location on Polo Club Blvd.

CBTWO has worked with Marquis Companies for over 12 years throughout Oregon and Nevada. The most recent project was the master-planning and construction of a 12-acre campus that features a two-story 46,000 sq/ft apartment structure, 21 cottage-style duplexes, assisted living and memory care facility, and a community center open to both residents and the general public. The new urbanist design prioritized the residents’ health and well-being by encouraging social engagement and a pedestrian lifestyle through a generously landscaped campus with pathways and outdoor recreation areas. In consideration of the senior resident population, the team focused on creating a barrier-free design throughout the site for ease of use and resident safety. The site presented challenging constraints with a requirement to meet minimum density while blending into the existing neighborhood and providing abundant city-required green storm water management. Through neighborhood outreach and open communication with the City, the design team was able to mitigate wetland challenges and other jurisdictional hurdles while simultaneously responding to community concerns.

Drawing on our experience in designing senior living and healthcare facilities, CBTWO designed Avamere Transitional Care of Puget Sound, a short-term, post-acute health care center in Tacoma, Washington. The nearly 40,000 sf facility specializes in intensive skilled nursing and rehabilitation services. The building features a fly-away entry canopy, vaulted ceilings, glass partitions, and numerous windows to create a light-filled, airy interior.
West Living partnered with CBTWO to create a senior housing program focused on health and wellness through the incorporation of an active and engaged lifestyle.
The design of this Memory Care residence is based on a four-pod, figure eight system surrounding internal courtyards that provides maximum flexibility and ease of care.
Stay Connected
Follow us @cbtwo_architects